
As-Built drawings show the existing conditions of a complete construction, rather than a proposed drawing. These drawings reflect all the modifications that have been brought about in the original design plans.
An as-built drawing is essential for maintaining a detailed check on the changes that have incurred in the mechanical, plumbing, and electrical elements in a construction, so that any new modifications do not disturb these elements.
Design Presentation has been a leading provider of as-built drawing services for over 20 years. We can help you convert marked up paper drawings to perfect CAD drawings within 24-48 hours, and often overnight. Or if you can provide us with some sketches and photographs (or even a video), we can develop as-built drawings from scratch.
If you have not tried us before, contact us today for a free trial! Just mention this code in your description of the project As-Built-DP-Free.
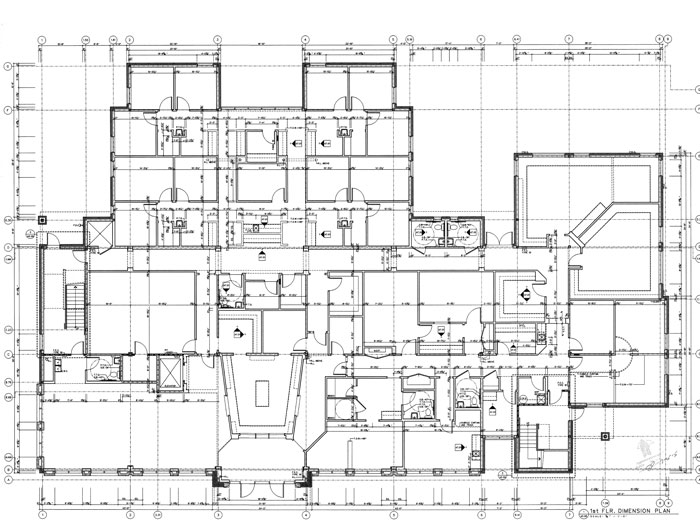
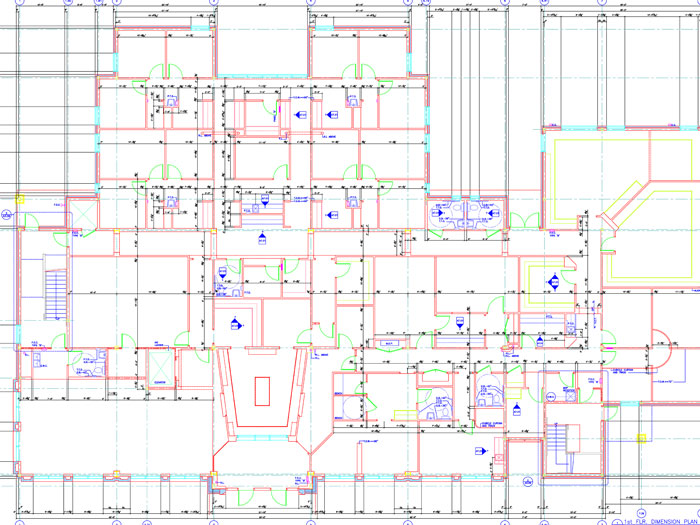
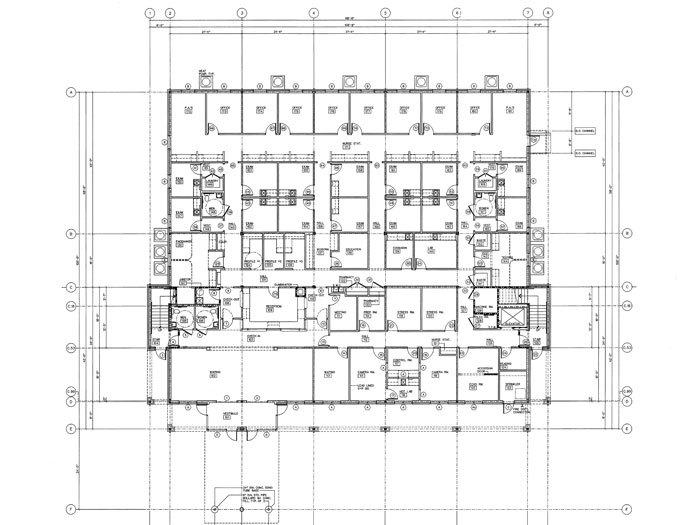

More Information on As-Built Drawings
## What As-Built Drawings Include
* Exact Dimensions: Real length, width, height, and room layouts.
* Field Changes: Deviations from the original plan, such as shifted walls or deleted doors.
* MEP Systems: Actual routes for mechanical, electrical, and plumbing infrastructure (pipes, wiring, HVAC ducts).
* Materials and Equipment: Specific products, fixtures, and materials installed on-site.
## Why They Are Important
* Future Renovations: Gives contractors and architects accurate data before starting new work.
* Facility Maintenance: Helps maintenance teams locate hidden utilities inside walls or underground.
* Compliance & Permitting: Assists with building code checks and property sales.